Loft Extension
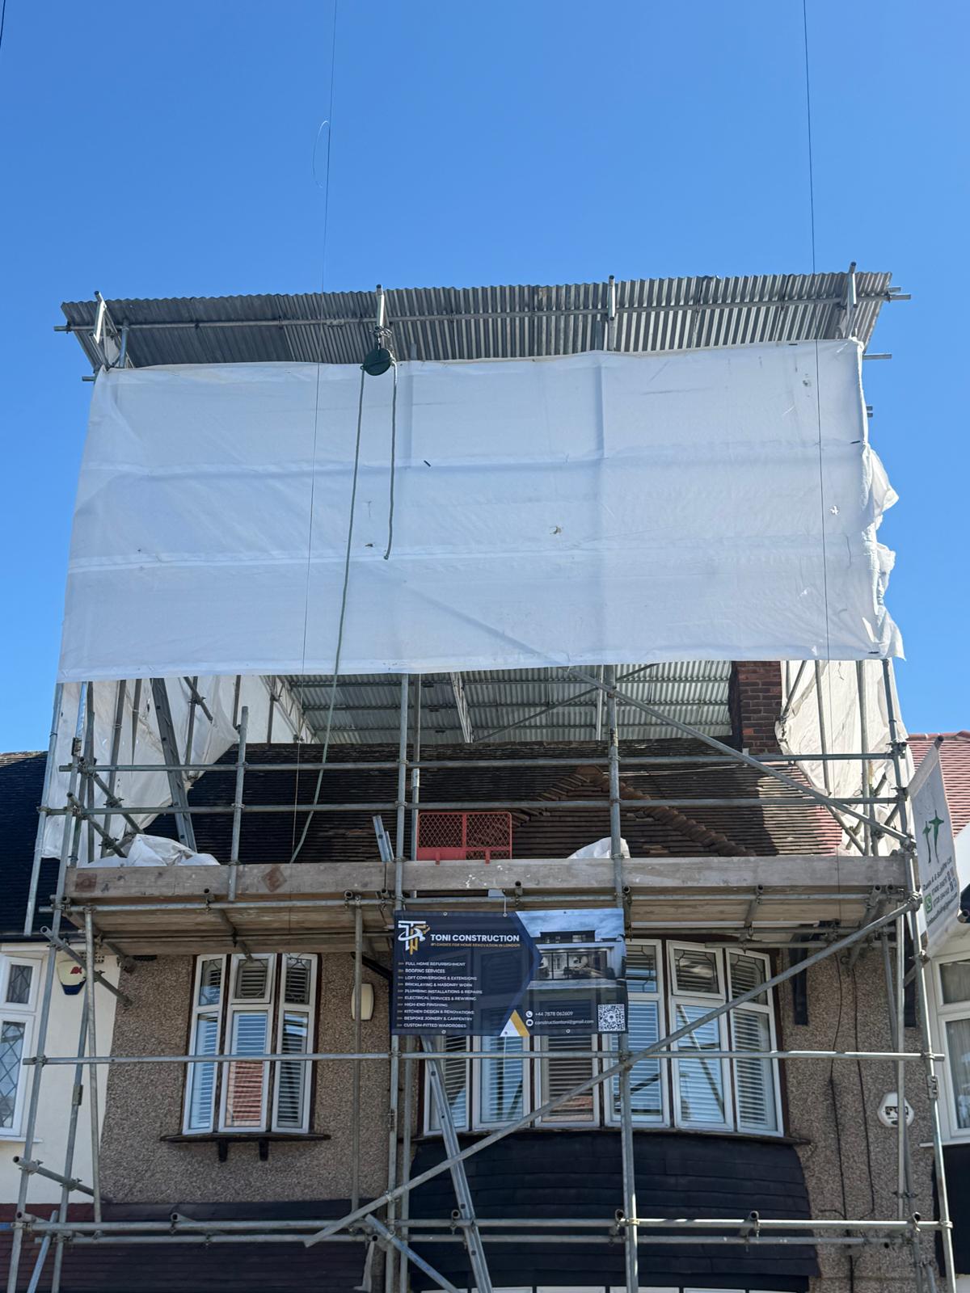
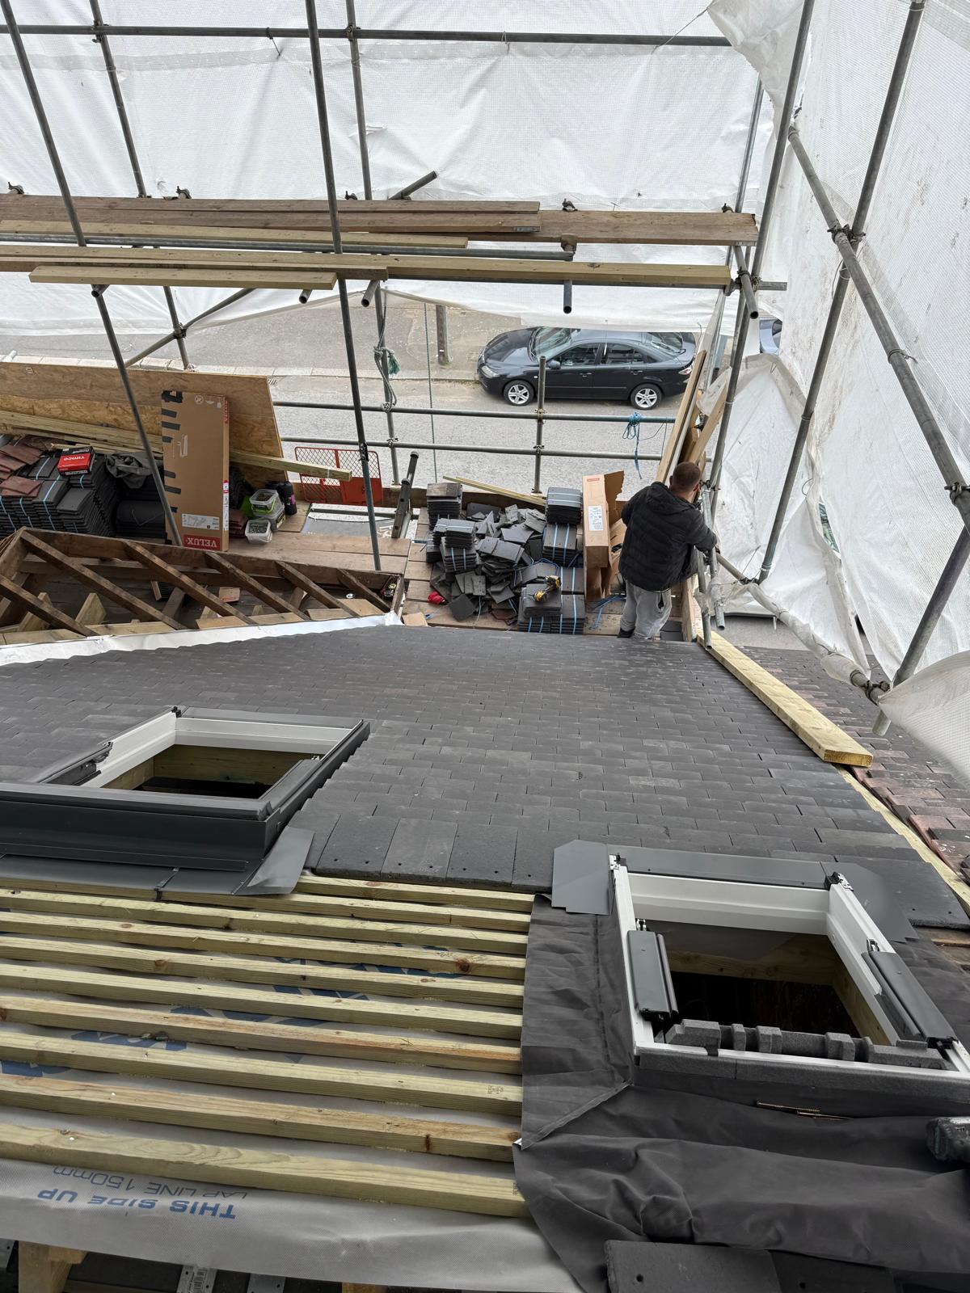
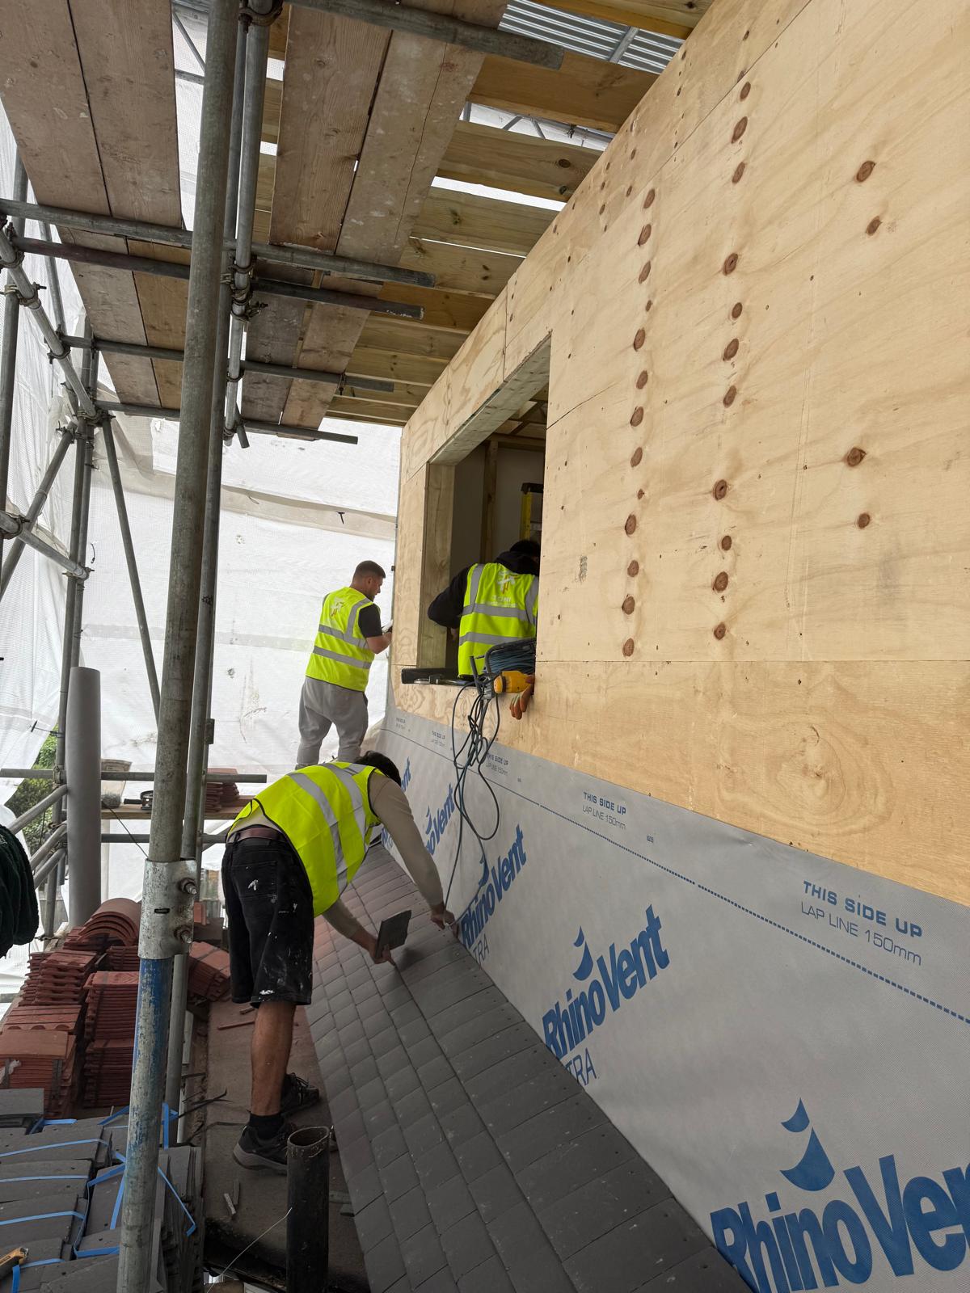
A complete loft extension and roof reconstruction project, transforming the existing roof space into a fully integrated and structurally upgraded part of the property. The works covered the entire roof package, from the initial strip-out through to the new structural framework, thermal build-up, weatherproofing and final external finishes.
Year
2026
Location
Broadhurst Ave, Ilford
Project Brief
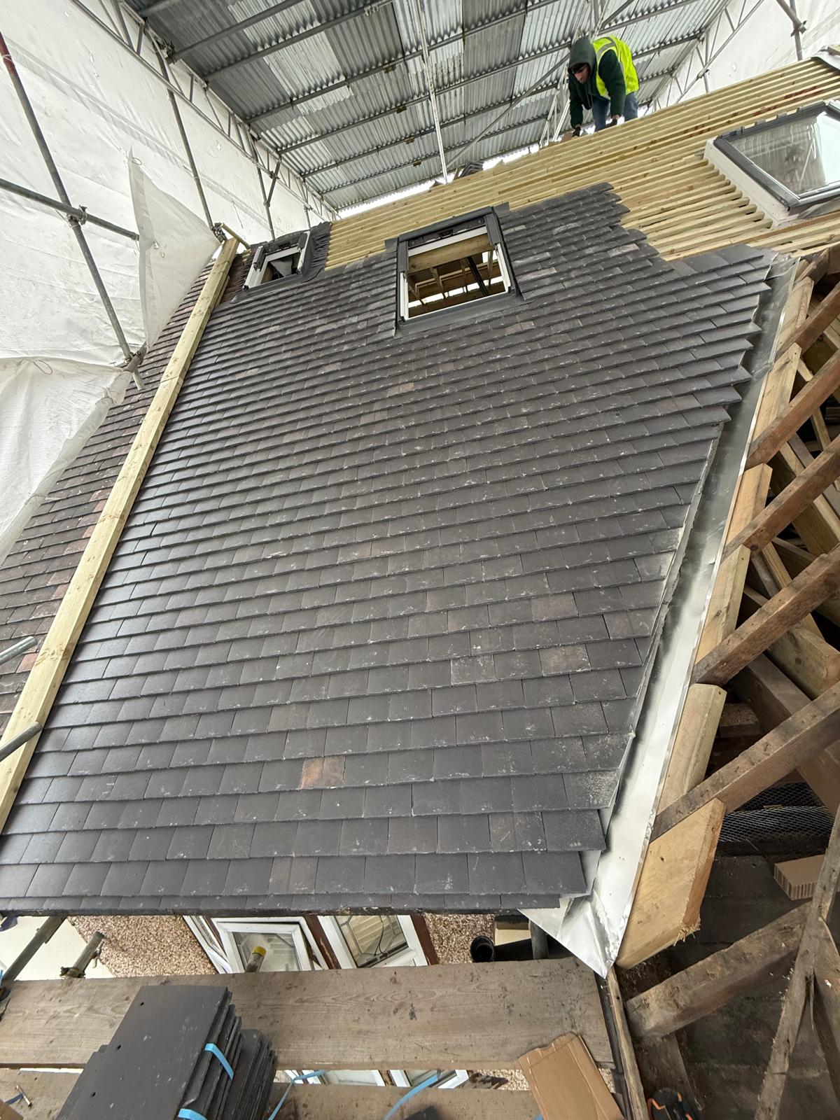
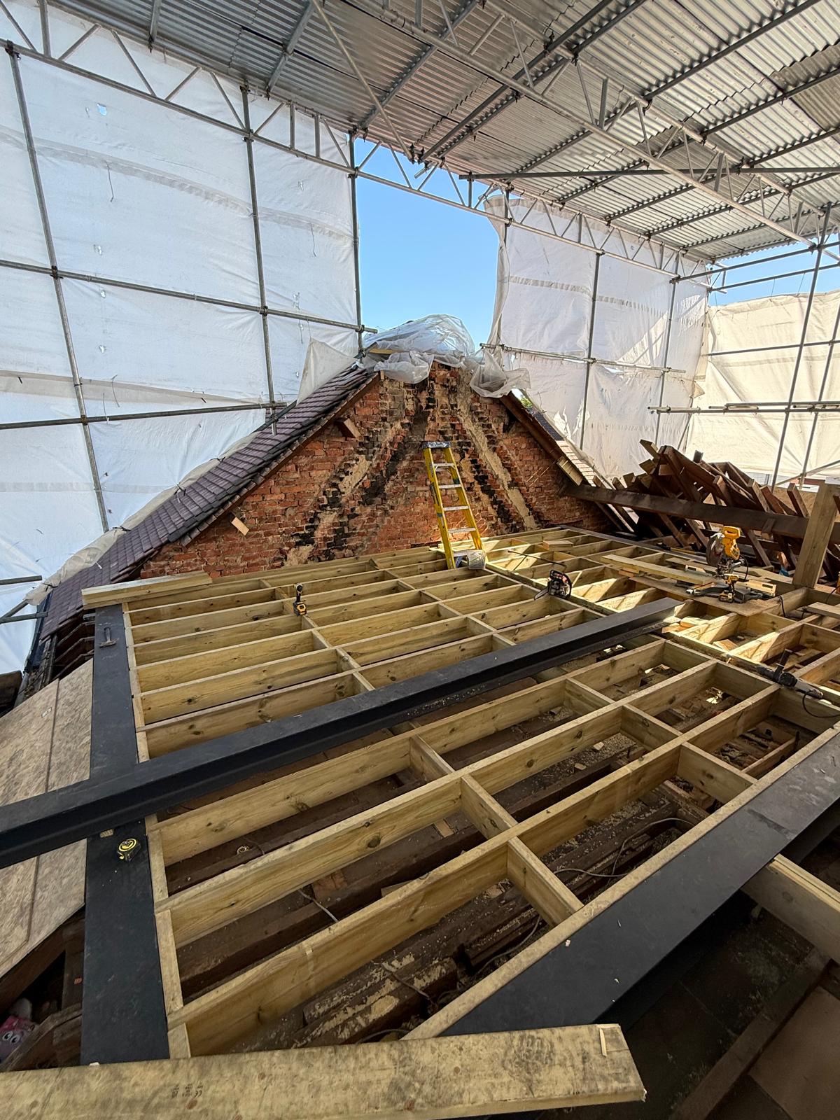
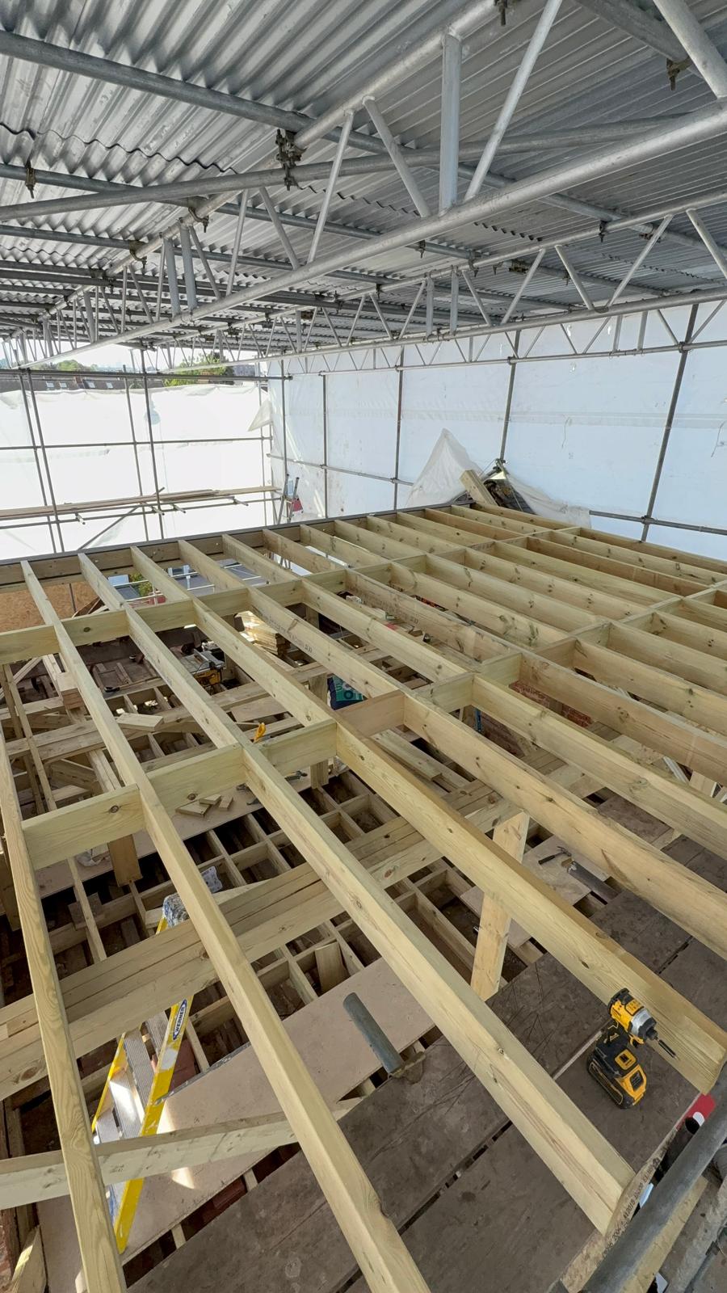
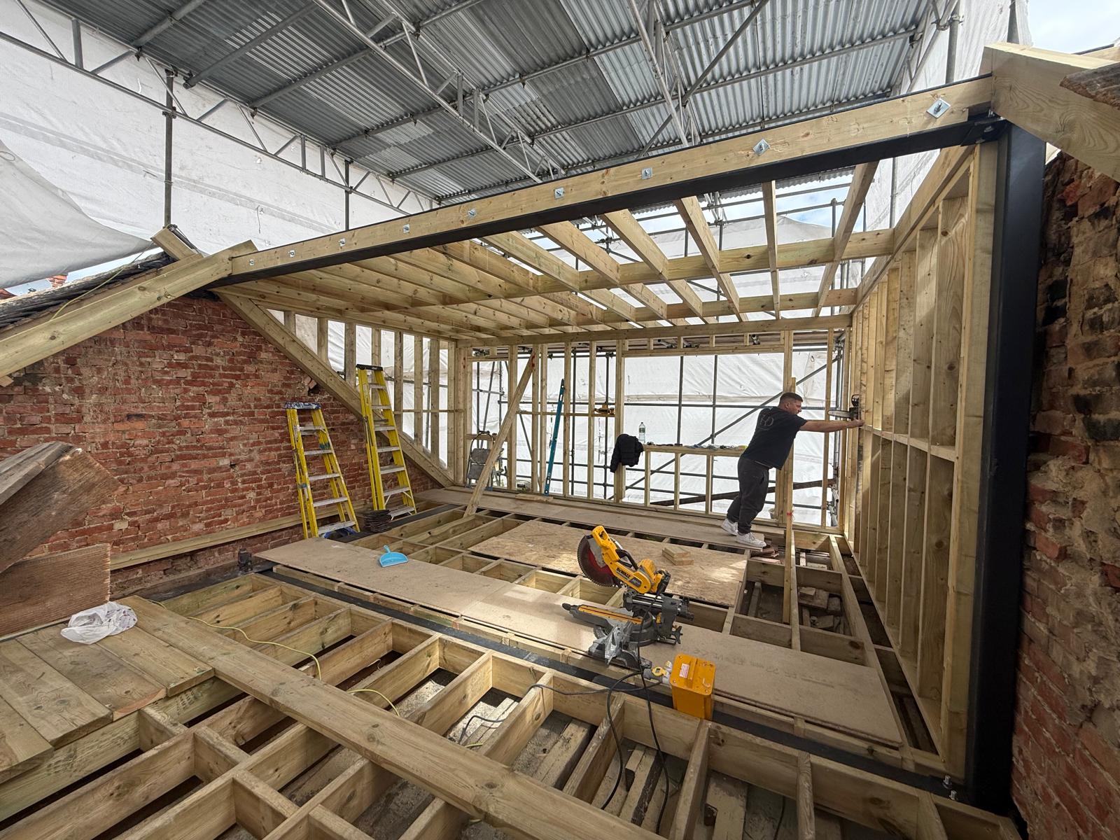
The existing roof was carefully stripped back to allow for the construction of the new loft extension. The works included structural alterations and strengthening to the existing building, installation of new steelwork and timber roof members, formation of the new roof structure and dormer elements, together with all associated trimming and structural supports. The complete roof build-up was then installed, including insulation, vapour control and breathable membranes, ventilation provisions, roof battens, flashings, leadwork, gutters and drainage interfaces. New roof tiles were installed throughout, alongside the required detailing around rooflights, abutments, ridges, valleys and penetrations to provide a fully weather-tight envelope. Internally, the new loft was prepared through insulation, fire protection, plasterboarding and coordination of the required building services, ready for the final finishes.
Our Solution
The completed works delivered a fully reconstructed and upgraded roof together with a new loft extension that integrates seamlessly with the existing property. Through careful structural coordination, improved thermal performance and precise weatherproofing and roofing details, the project created valuable additional internal space while providing a durable, compliant and high-quality roof solution.